JIG & FIXTURE
Custom Checking Fixture (CF)
Custom Checking Fixture (CF) designed for dimensional inspection, positioning and quality verification of industrial components. Engineered for high accuracy, repeatability and efficient quality control in production environments.
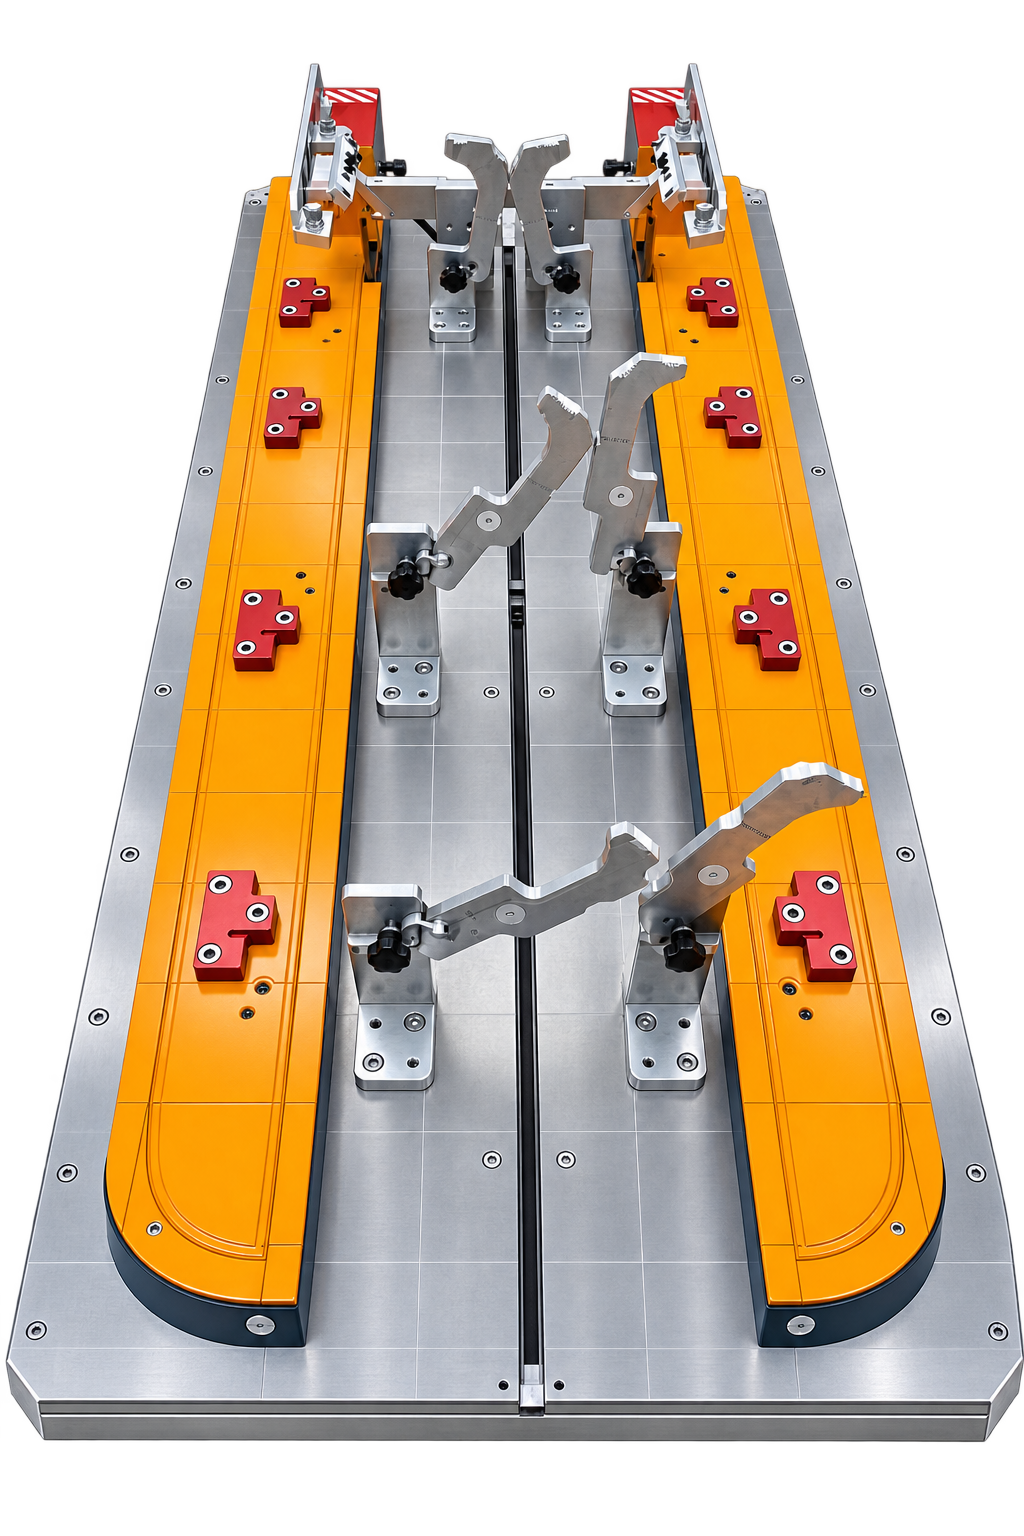
The AC Custom Checking Fixture (CF) is designed for accurate dimensional inspection, positioning and quality verification of manufactured components.
The fixture provides dedicated locating, supporting and checking points to ensure that each workpiece is positioned consistently during inspection. This helps improve measurement repeatability and reduce variation in the quality control process.
The system can be designed for long or complex-shaped components and customized according to customer drawings, CAD data, GD&T requirements and inspection standards.
Key Features:
• Custom Checking Fixture Design
• High Precision Workpiece Positioning
• Dedicated Locator and Support Points
• Dimensional Inspection Capability
• Profile and Shape Verification
• Hole Position Inspection
• Gap & Flush Inspection Available
• Go / No-Go Gauge Integration Available
• Dial Gauge Integration Available
• Datum Reference System
• High Repeatability
• Easy Workpiece Loading and Unloading
• Durable Industrial Construction
• Designed According to Customer Drawing and Inspection Requirements
Applications:
• Automotive Components
• Long and Complex-Shaped Parts
• Trim and Exterior Components
• Metal Components
• Plastic Components
• Assembly Parts
• Dimensional Quality Control
• Production Line Inspection
• Final Inspection
• Supplier Quality Inspection
AC Design and Development provides complete Checking Fixture engineering services including concept design, 3D design, GD&T review, precision machining, fabrication, assembly, measurement, testing and installation.
Each Checking Fixture can be developed according to the actual workpiece geometry, datum system, inspection points, tolerance requirements and customer quality standards.
The fixture provides dedicated locating, supporting and checking points to ensure that each workpiece is positioned consistently during inspection. This helps improve measurement repeatability and reduce variation in the quality control process.
The system can be designed for long or complex-shaped components and customized according to customer drawings, CAD data, GD&T requirements and inspection standards.
Key Features:
• Custom Checking Fixture Design
• High Precision Workpiece Positioning
• Dedicated Locator and Support Points
• Dimensional Inspection Capability
• Profile and Shape Verification
• Hole Position Inspection
• Gap & Flush Inspection Available
• Go / No-Go Gauge Integration Available
• Dial Gauge Integration Available
• Datum Reference System
• High Repeatability
• Easy Workpiece Loading and Unloading
• Durable Industrial Construction
• Designed According to Customer Drawing and Inspection Requirements
Applications:
• Automotive Components
• Long and Complex-Shaped Parts
• Trim and Exterior Components
• Metal Components
• Plastic Components
• Assembly Parts
• Dimensional Quality Control
• Production Line Inspection
• Final Inspection
• Supplier Quality Inspection
AC Design and Development provides complete Checking Fixture engineering services including concept design, 3D design, GD&T review, precision machining, fabrication, assembly, measurement, testing and installation.
Each Checking Fixture can be developed according to the actual workpiece geometry, datum system, inspection points, tolerance requirements and customer quality standards.